The redevelopment of the Singarayakonda railway station, represents a significant leap forward under the national Amrit Bharat Station Scheme. This transformation is guided by a new conceptual theory for Indian railway architecture:
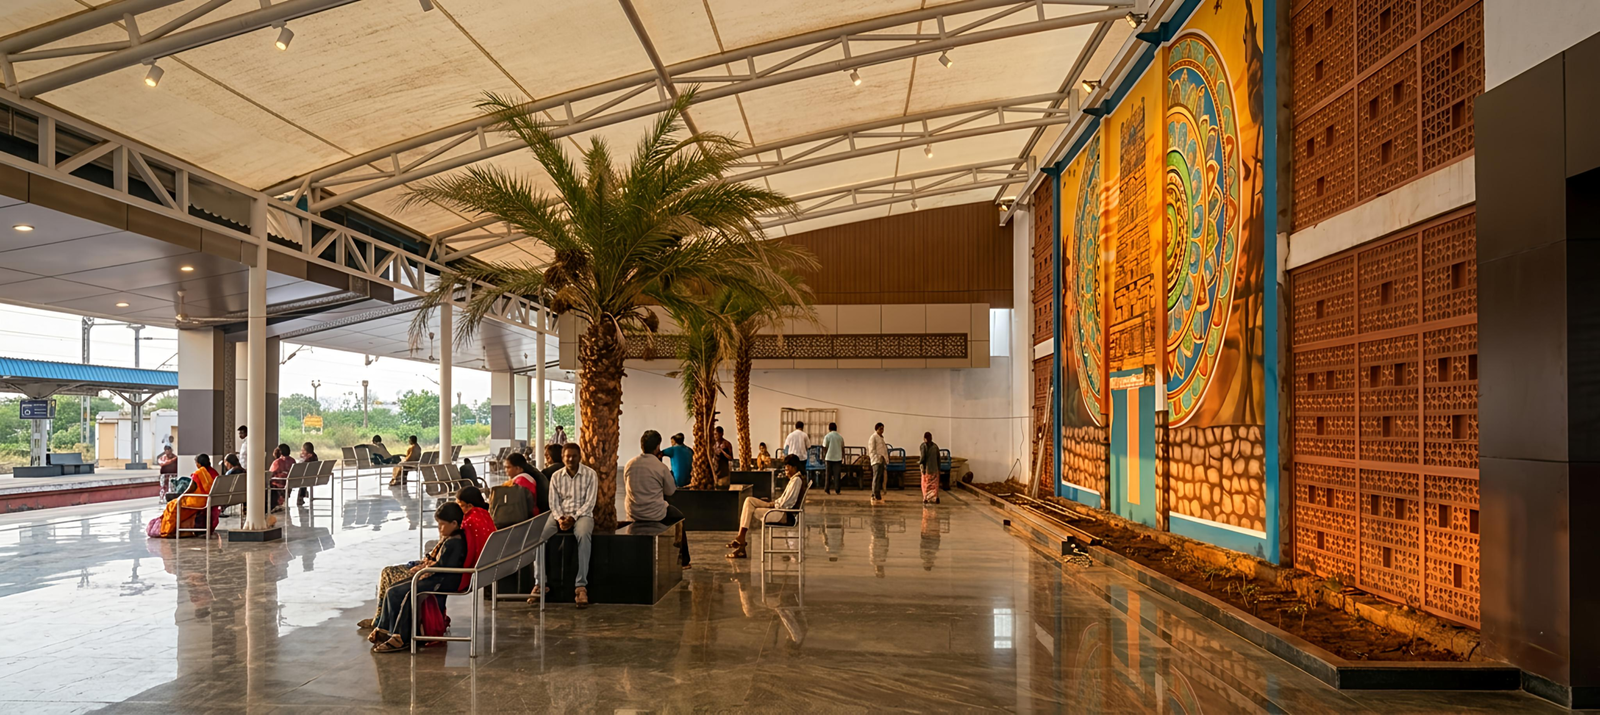
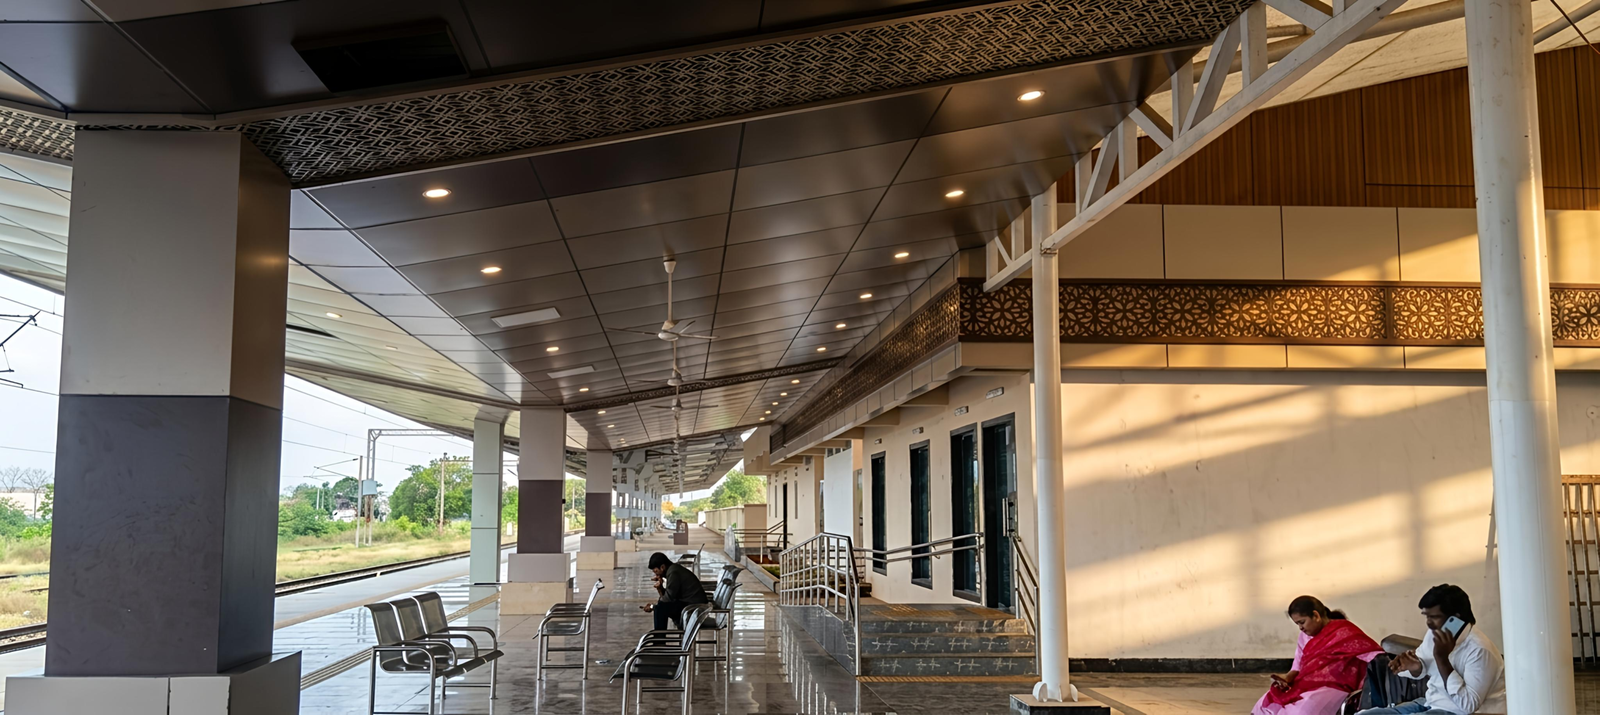
Modernization & Passenger Experience: The station is shifting from a purely utilitarian space to a facility-oriented hub. Key upgrades include high-level platforms, improved shelters, and digital coach display boards for better communication.
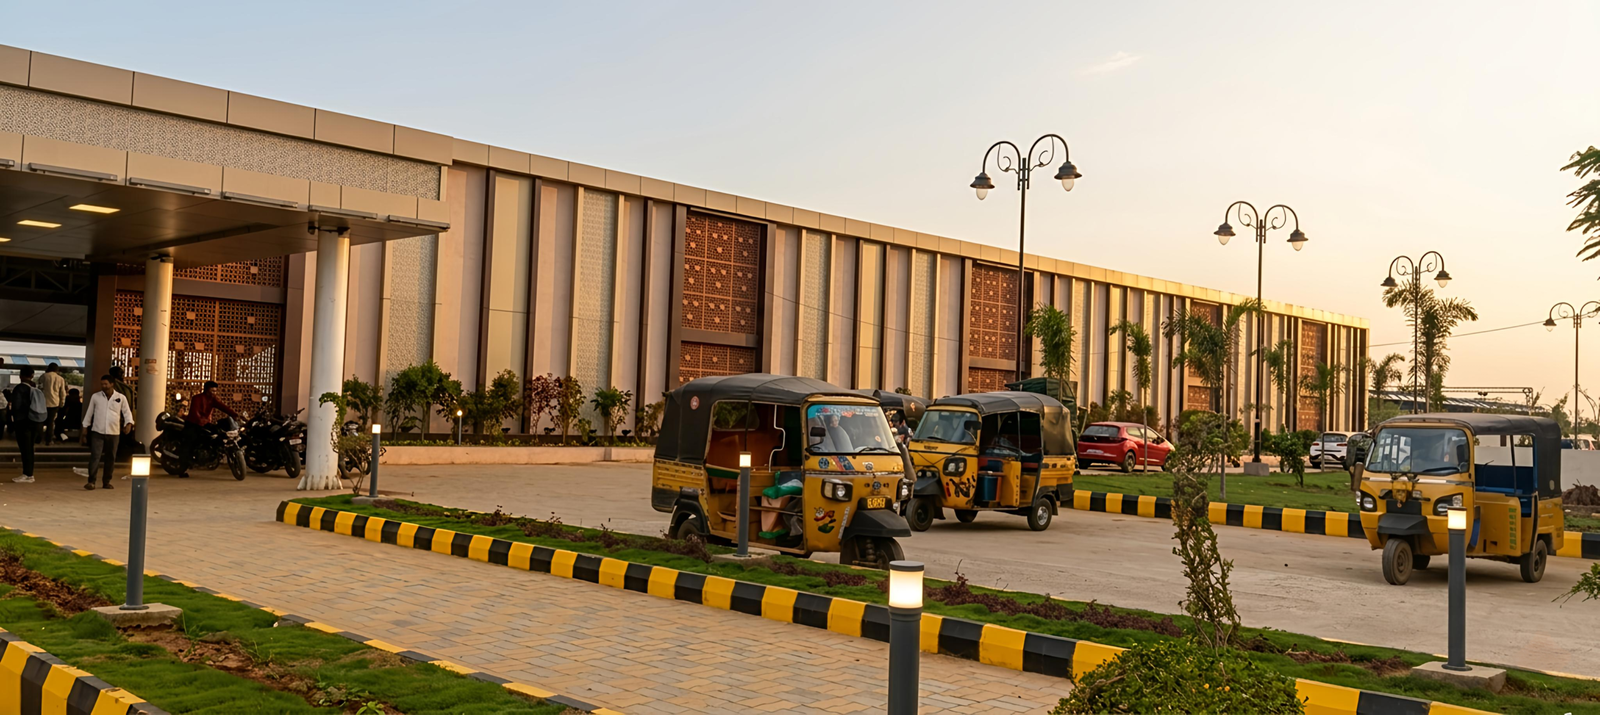
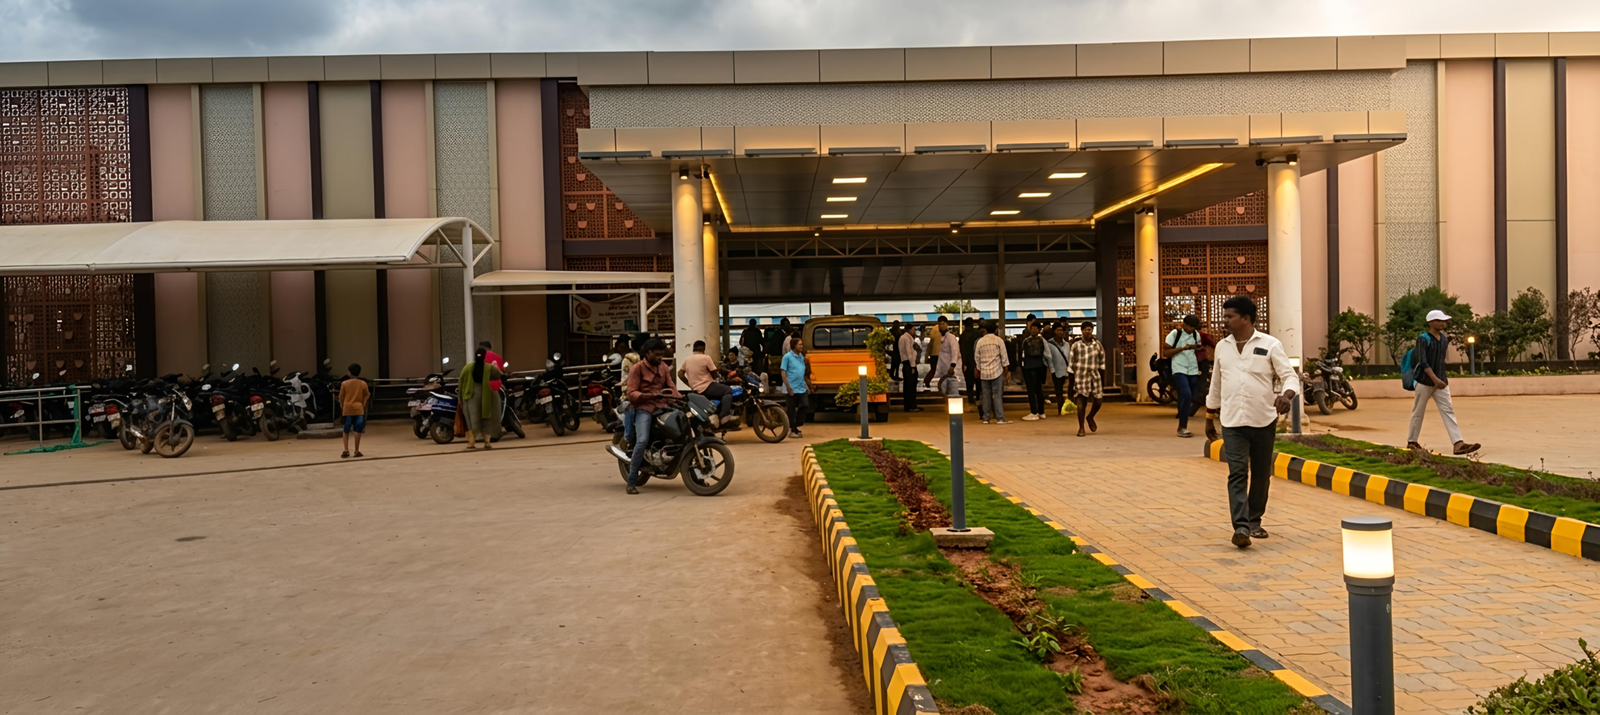
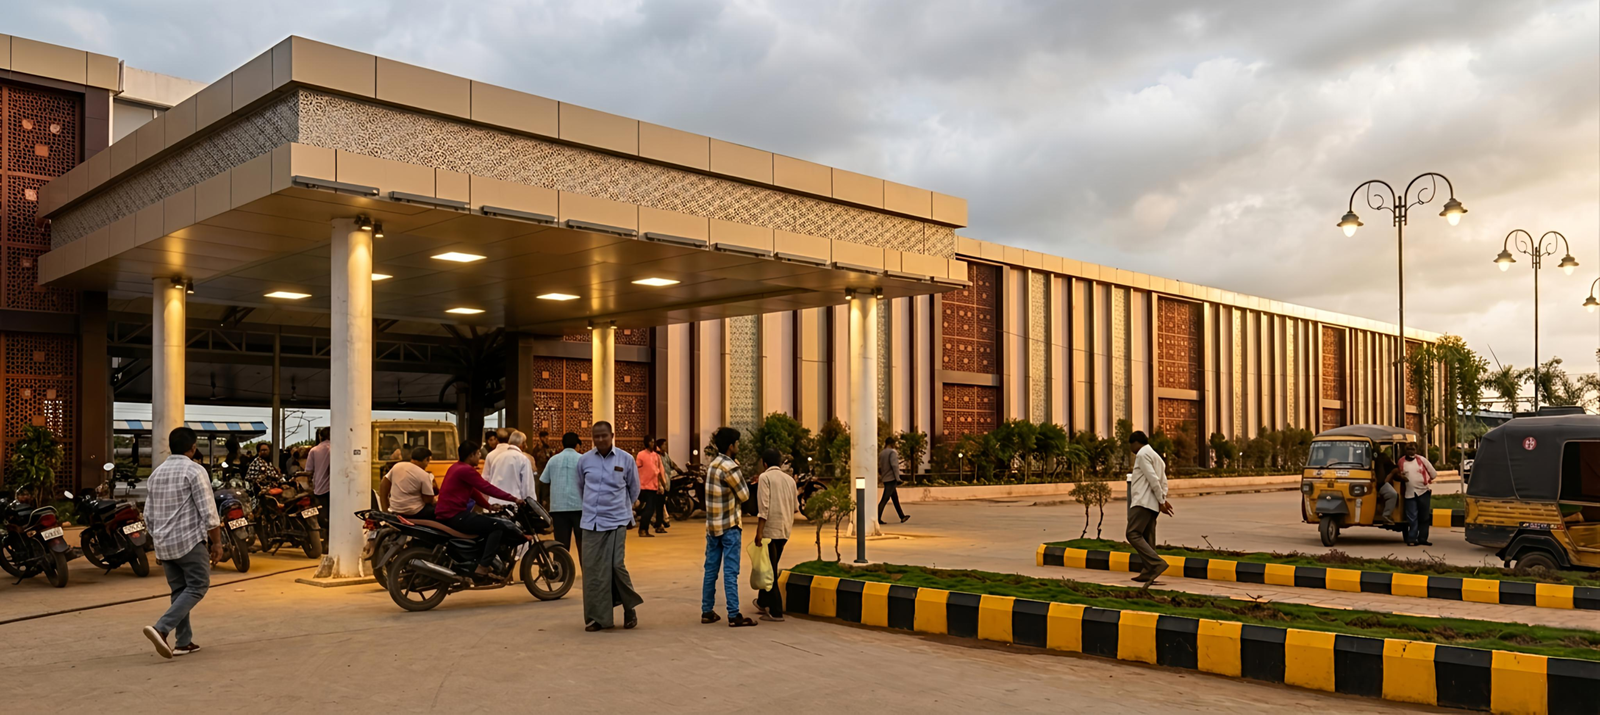
Functional Efficiency: Designed as a “mini-city,” the layout prioritizes smooth passenger movement and seamless multimodal integration. Circulation zones are specifically optimized to bridge the gap between local transport—like auto-rickshaws—and the station concourse.
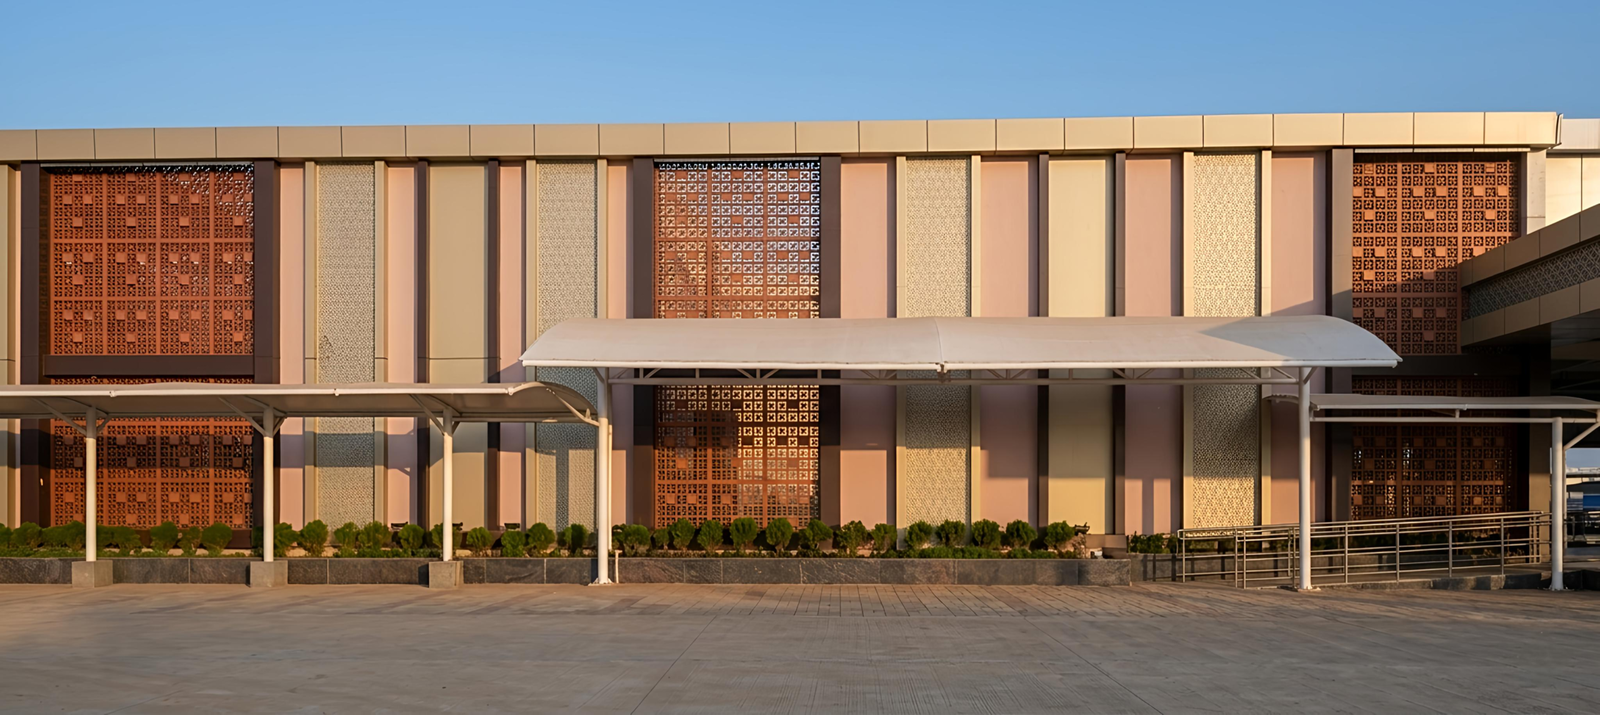
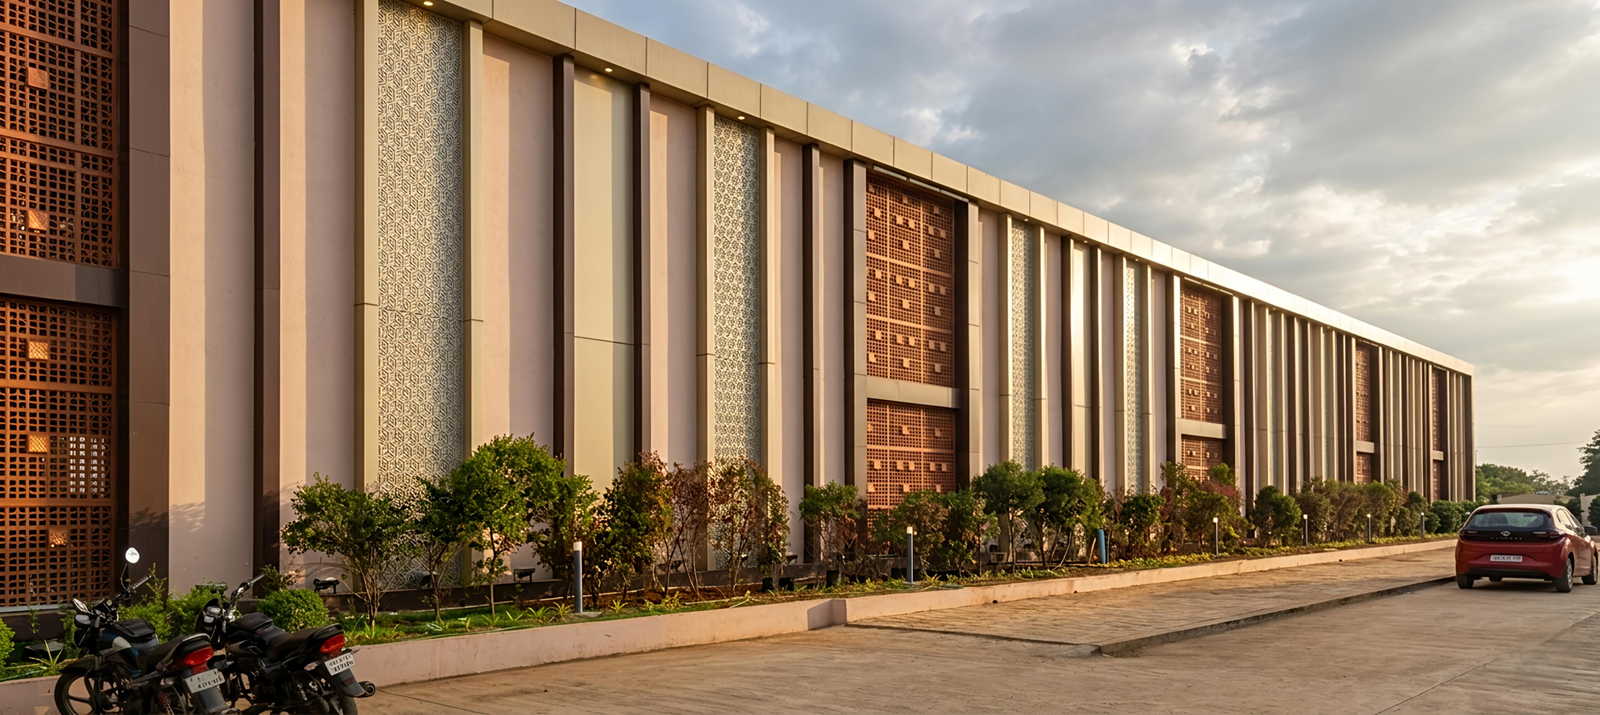
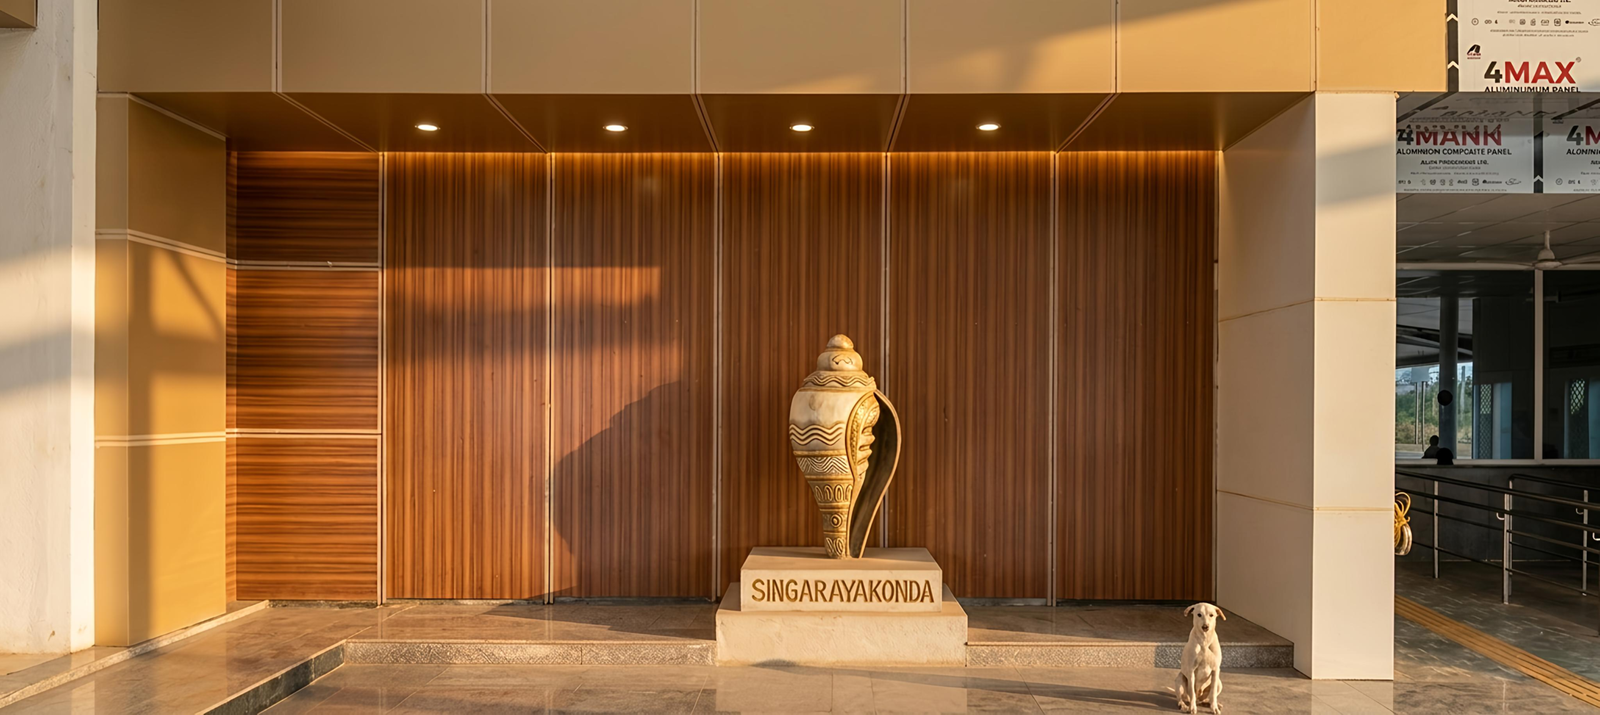
Aesthetic Identity: The design embraces a “contemporary modern” style. The facade features clean, modular lines and decorative architectural patterns that harmonize with local aesthetics while fostering a sense of civic pride.
A New Standard: Ultimately, the goal is to evolve the station into a comfortable, accessible, and technologically enabled environment that balances vital operational safety with a pleasant passenger experience.
This initiative ensures that Singarayakonda is more than just a transit point—it is becoming a vibrant regional landmark.