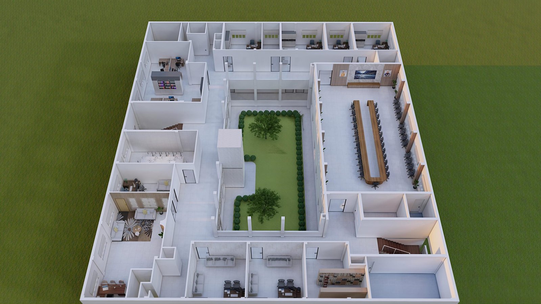
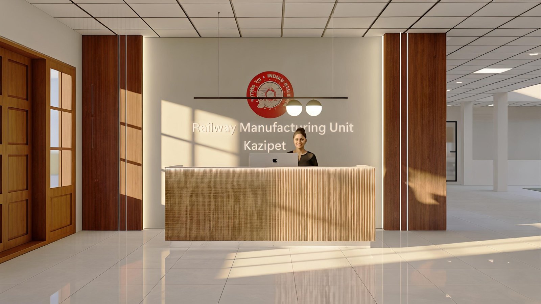
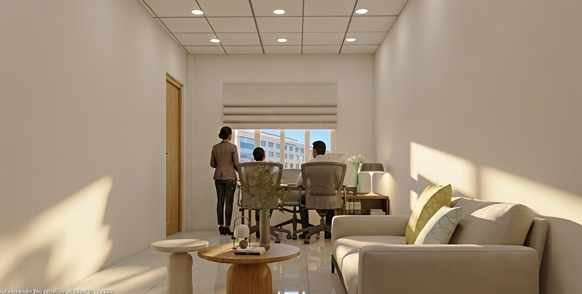
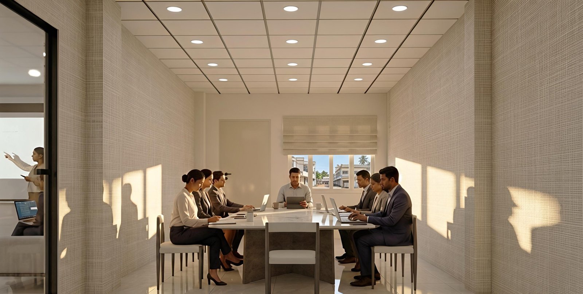
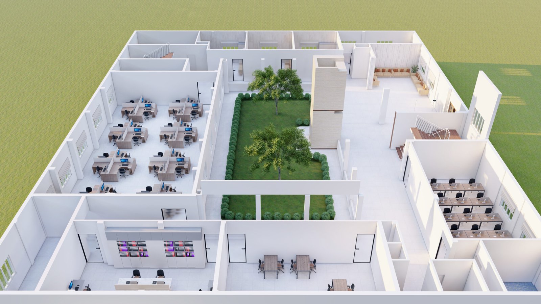
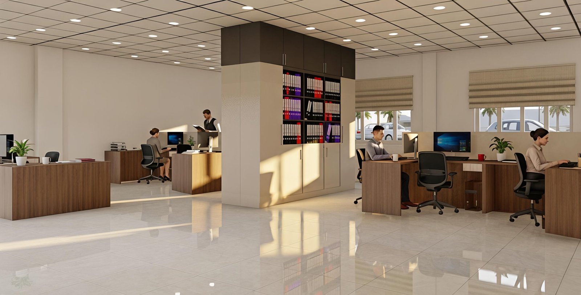
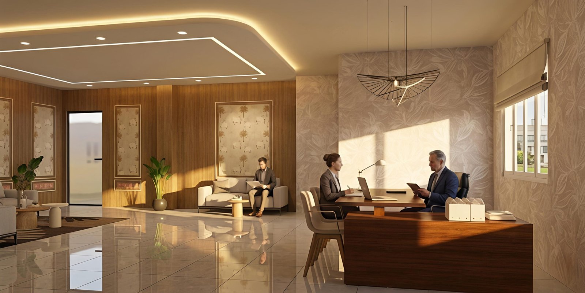
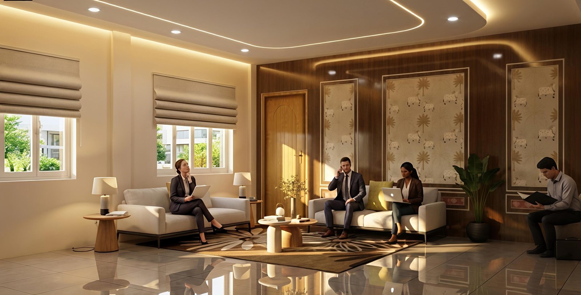
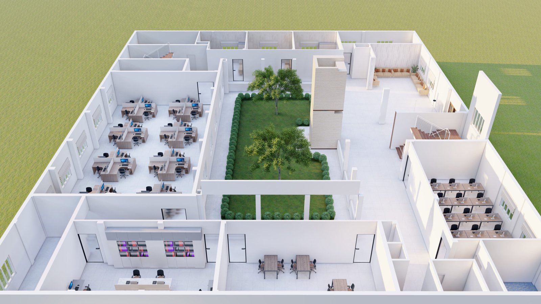
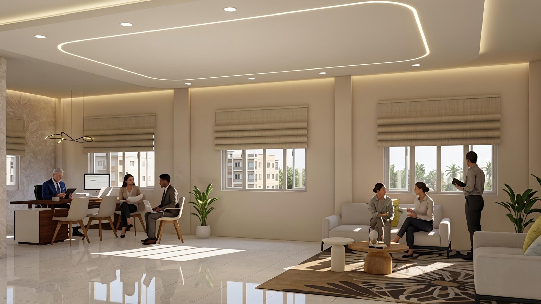
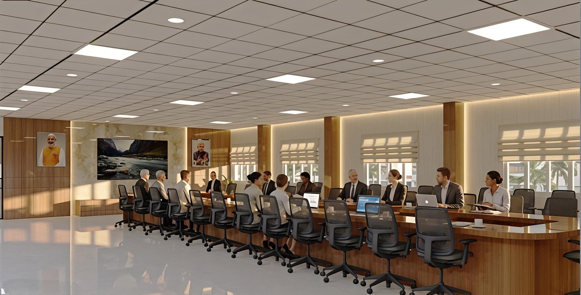
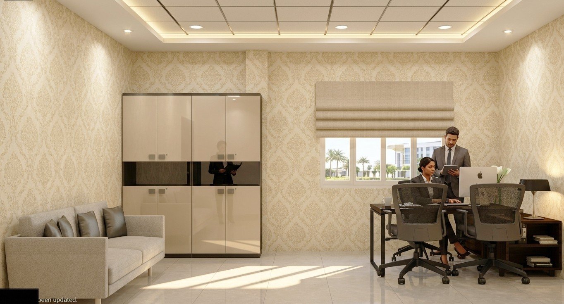
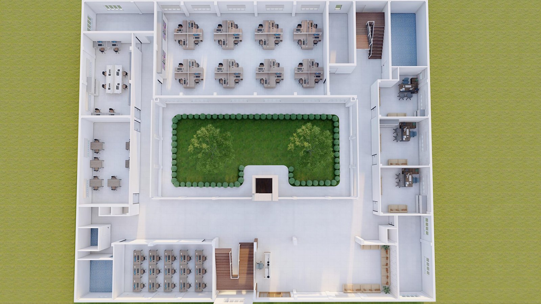
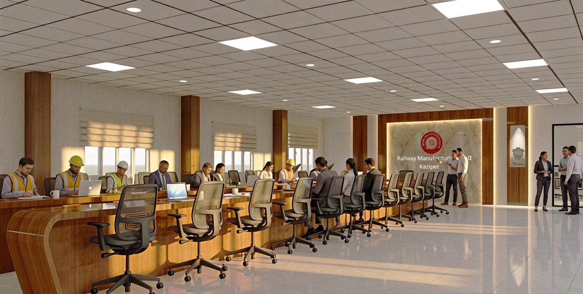
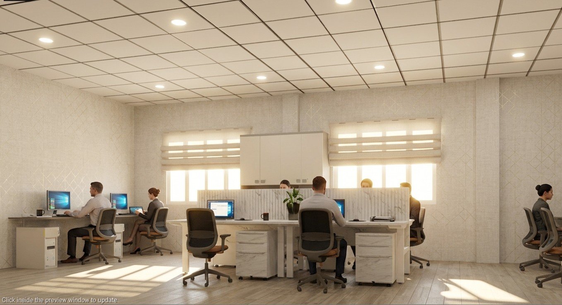
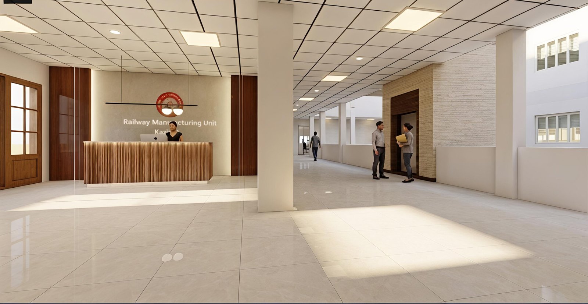
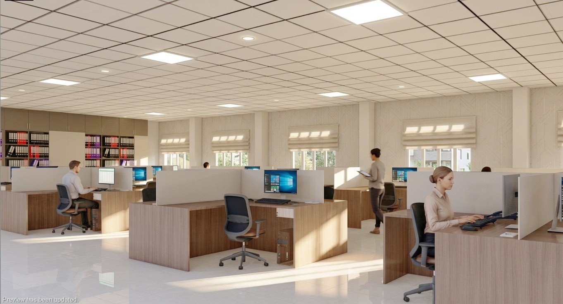
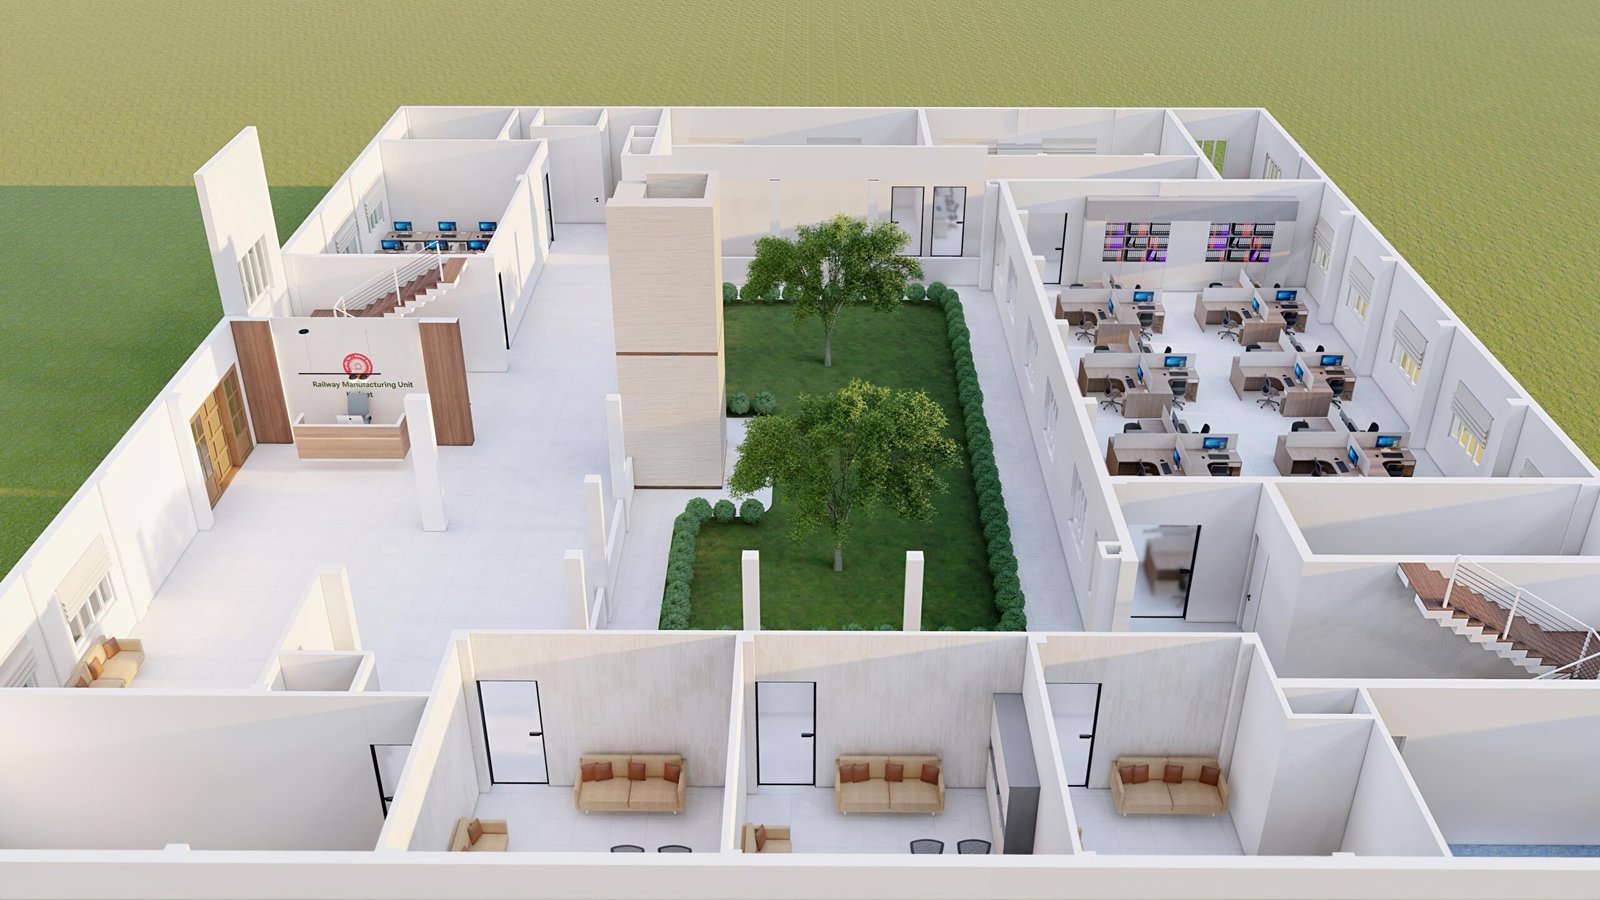
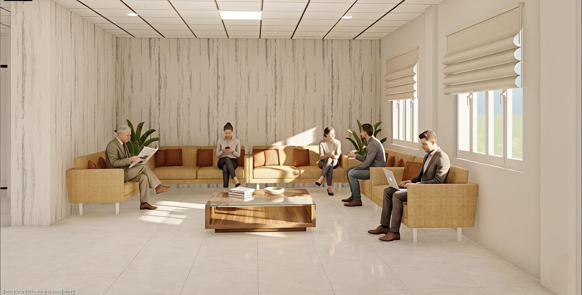
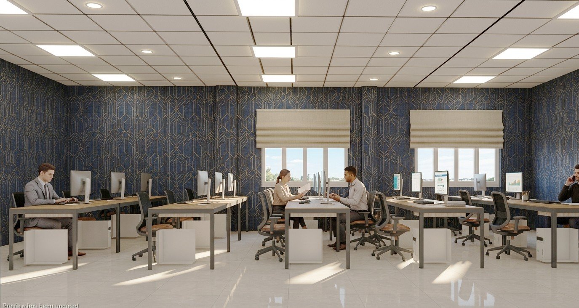
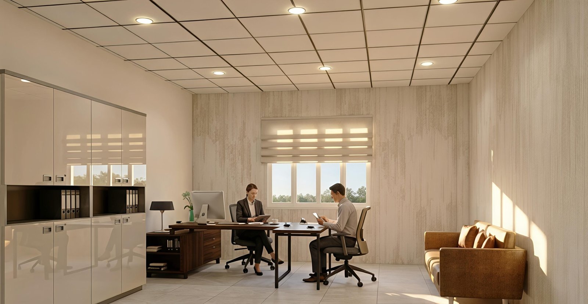
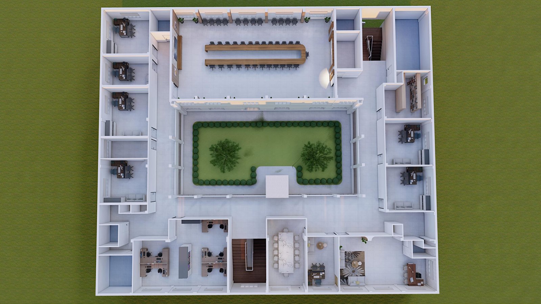
The RVNL Administrative Office features a carefully organized floor plan centered around a landscaped open courtyard that enhances natural light and ventilation throughout the building. The facility includes administrative cabins, open workstations, meeting rooms, records storage areas, and employee support spaces, all connected through spacious circulation corridors. Modern interior finishes, ergonomic furniture, and efficient space planning combine to create a professional workplace that balances operational functionality with employee well-being.